Loft conversion cost in London 2026: a realistic budget guide
If you're weighing up a loft conversion against moving house, cost is usually the deciding factor. The trouble is, "how much does a loft conversion cost" doesn't have a single answer. The type of conversion, your roof shape, your borough and your finish level can all move the final figure by tens of thousands of pounds. This guide breaks down realistic 2026 London costs by conversion type, what's actually included in those figures, and where the biggest cost swings come from.
Typical costs by conversion type
These are build-only ranges for a London property, based on current market data across multiple projects. Treat them as a starting point for budgeting, not a quote: your actual cost depends on your specific property.
- Velux or rooflight conversion: roughly £20,000 to £45,000. The cheapest option because it works within your existing roof shape. There are no structural changes to the roofline, just floor strengthening, insulation, a staircase and rooflight windows. Only suitable if you already have enough headroom at the ridge (generally at least 2.2 metres).
- Dormer conversion: roughly £45,000 to £80,000. The most common type in London. A box-shaped structure replaces part of one roof slope, creating a near-vertical wall and substantially more headroom and floor space than a Velux conversion.
- Hip-to-gable conversion: roughly £55,000 to £90,000. Suited to semi-detached and detached properties with a hipped (sloped) roof end. The hip is rebuilt as a vertical gable wall, usually combined with a rear dormer for maximum space. This combination is more structurally involved, which is reflected in the price.
- Mansard conversion: roughly £60,000 to £150,000+. The most expensive and most space-creating option, common on London's period terraces. The rear roof slope is rebuilt at a near-vertical angle across the full width of the roof. Always requires full planning permission and a structural engineer.
As a rough per-square-metre guide, expect somewhere in the region of £2,500 to £4,500 per m² build cost in London, with premium finishes, larger spans or difficult access pushing that higher.
What's usually included, and what isn't
A realistic loft conversion quote should cover structural steelwork, floor strengthening, insulation, the new staircase, first and second fix electrics and plumbing, plastering, and Building Control sign-off. It typically does not include an en-suite bathroom (commonly £8,000 to £15,000 extra depending on specification), premium joinery, or decoration finishes beyond a basic standard.
On top of the build cost, budget separately for:
- Design and planning fees: typically a few thousand pounds depending on project complexity. Our design cost calculator gives you our fixed fees in about a minute.
- Structural engineer's calculations: usually a few hundred pounds, required by Building Control for every loft conversion regardless of type
- Party wall agreements: if you share a wall with a neighbour, expect an additional cost for a party wall surveyor, often £700 to £1,500 per adjoining property
What actually drives the cost up or down
Four things account for most of the variation between two "similar" loft conversions:
- Roof shape and structural complexity. A Velux conversion barely touches the existing structure. A mansard rebuilds the entire roof. The more structural intervention required, the higher the cost. This is the single biggest driver of price difference between conversion types.
- Planning route. Conversions that fall within permitted development limits avoid planning application costs and delay. Conversions in conservation areas, or those exceeding permitted development volume limits, need full planning permission, adding both time and fees.
- Access and site conditions. Terraced houses with no side access often need scaffolding and material handling solutions that semi-detached or detached properties don't, which adds to the build cost.
- Finish level. The structural shell of two loft conversions can cost the same, while the finished result differs by tens of thousands depending on bathroom specification, joinery, flooring and fittings.
Is a loft conversion worth it?
For most London homeowners, the answer is yes on value alone. A well-executed loft conversion typically returns a significant multiple of its construction cost in added property value, particularly where it adds a bedroom and en-suite. But the value case depends heavily on getting the design right for your specific property and street. An over-specified mansard on a modest terrace won't add value in proportion to its cost, and a Velux conversion on a period property with saleable mansard potential may be underselling the opportunity.
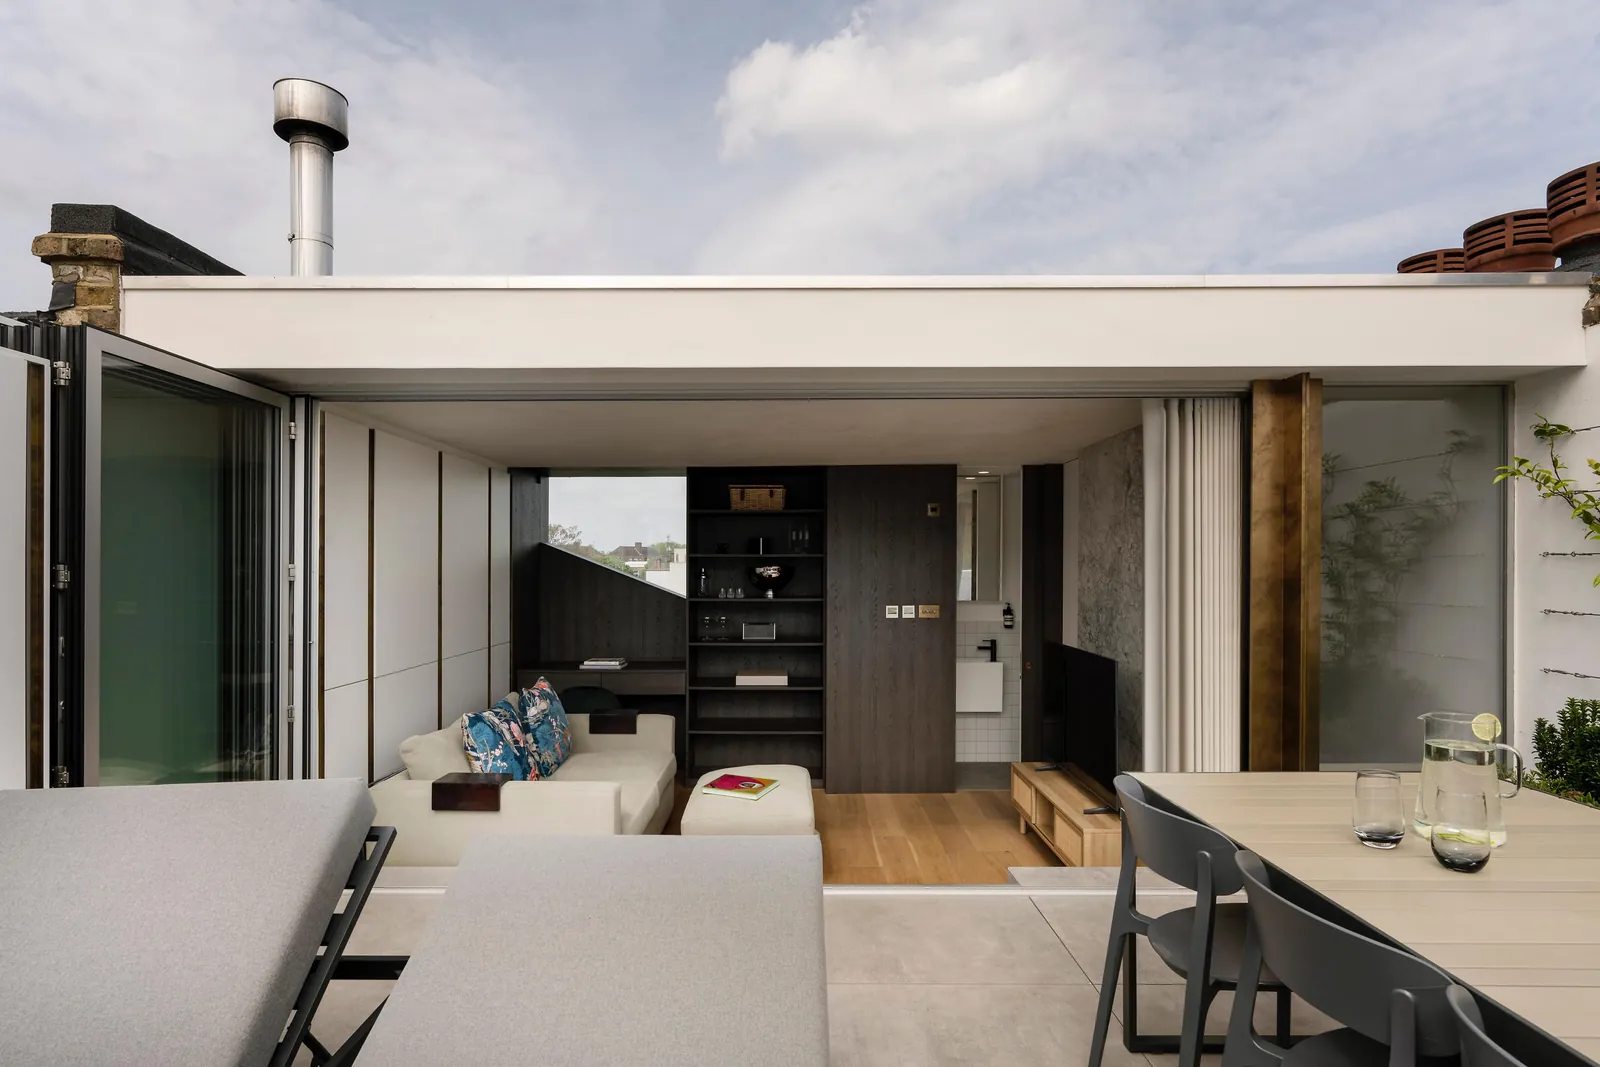
This is exactly the kind of assessment we do before any design work starts: working out which conversion type actually makes sense for your property, your budget and your borough's planning approach, rather than defaulting to whichever type looks best in a photo. Take a look at our loft conversion and roof terrace in Islington, or see all our recent projects.