Loft conversion in Islington
A renovated loft conversion with a new living space, a guest bathroom and bifold doors opening onto a private roof terrace.
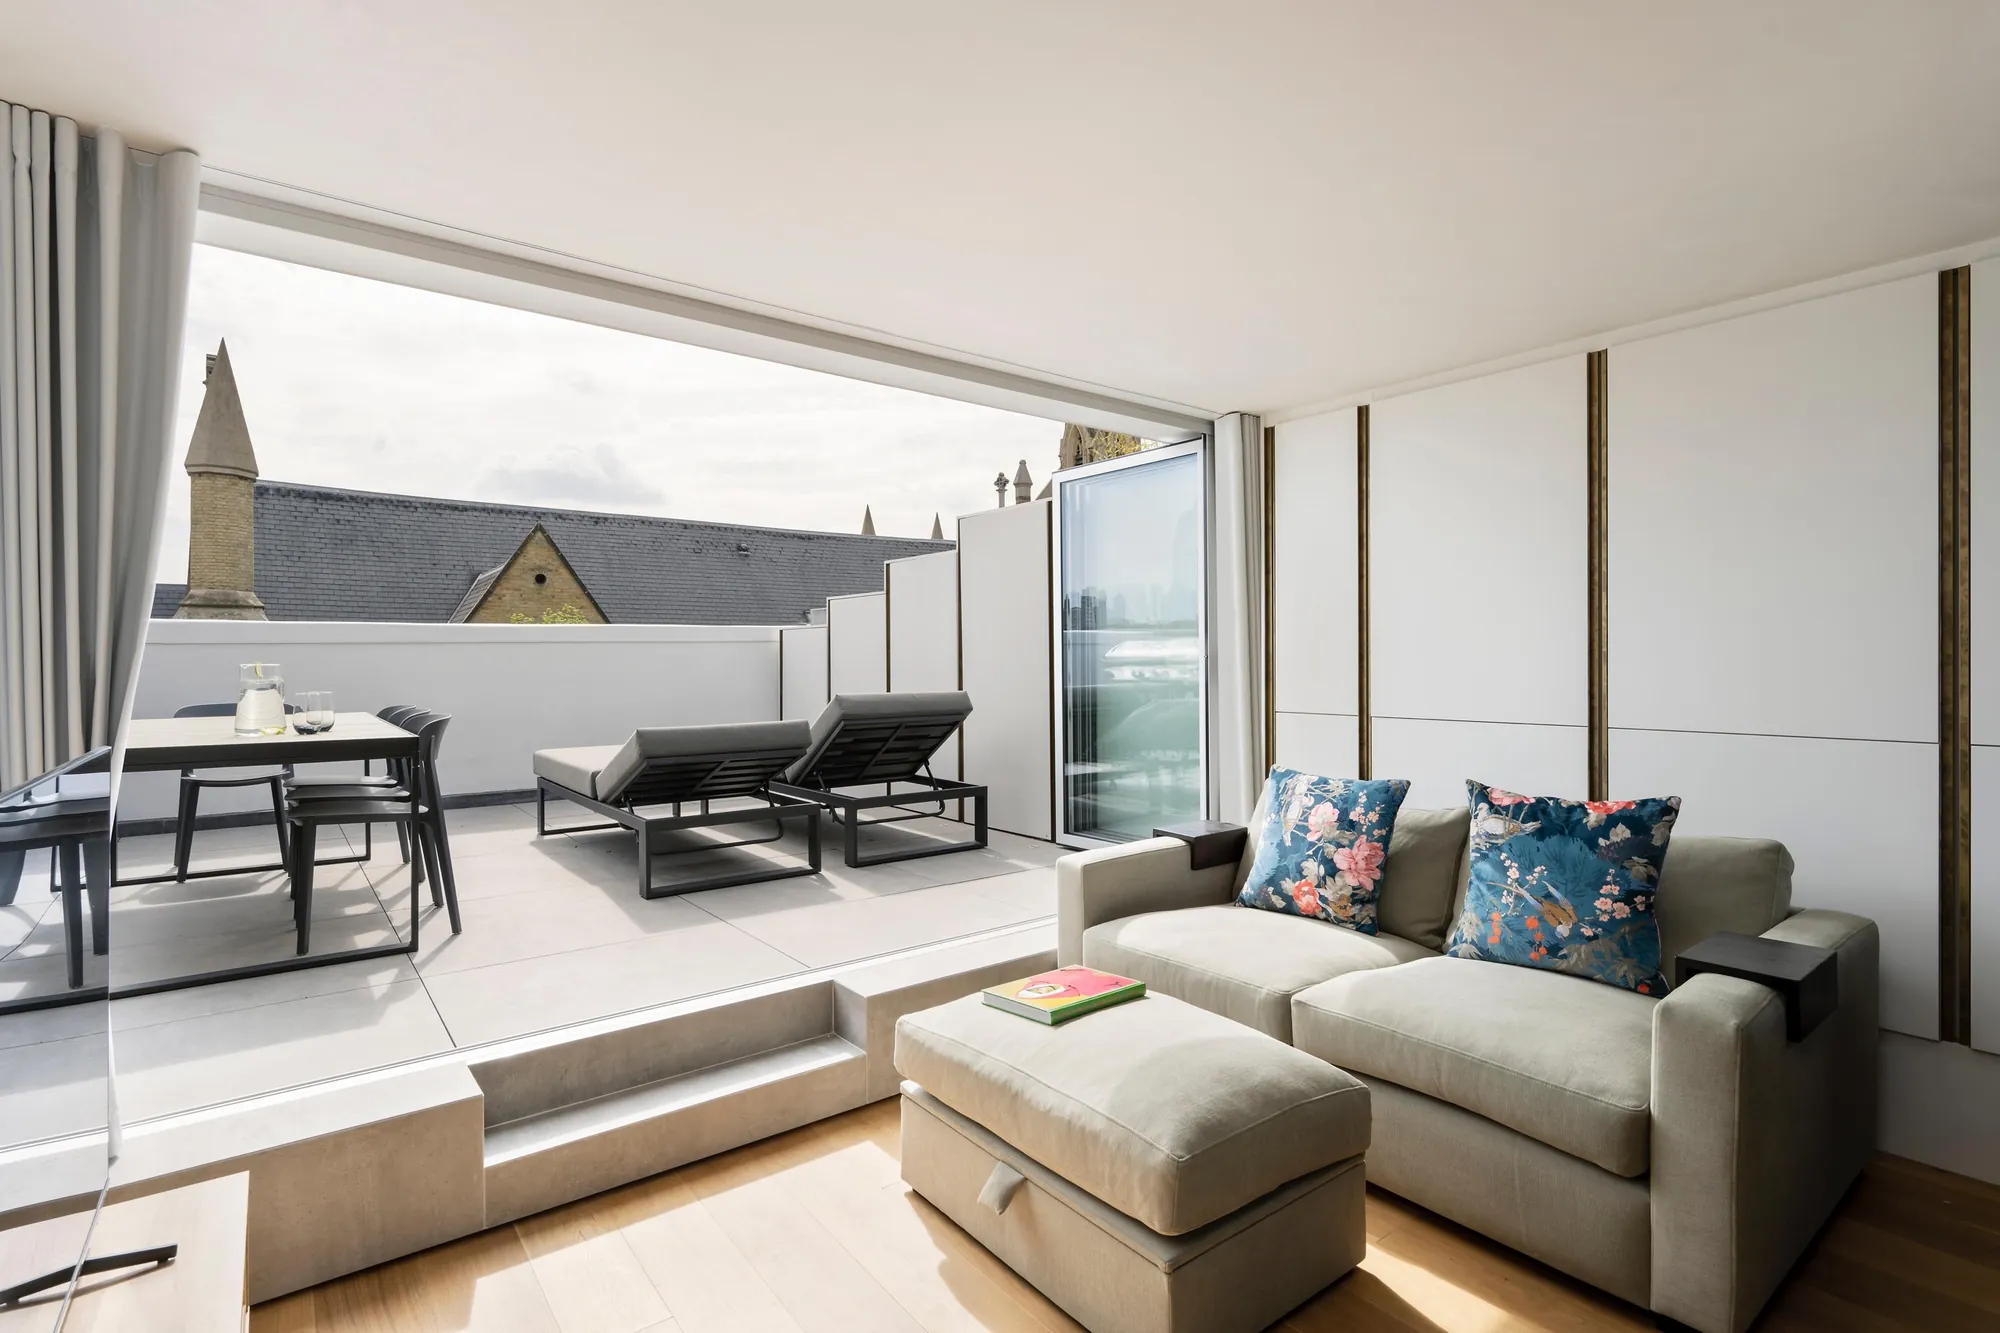
- LocationIslington, London
- ProjectLoft conversion and roof terrace
- Key featuresLiving space, guest bathroom, bifold doors
- PlanningPermission granted
The project
The loft conversion at this Islington home was renovated to create a new living space with its own guest bathroom.
A wall of bifold doors folds back to open the room onto a private roof terrace, with built-in planters, space for dining and views across the rooftops.
- Renovated loft conversion
- New living space
- Guest bathroom
- Bifold doors
- Private roof terrace
- Planning permission granted
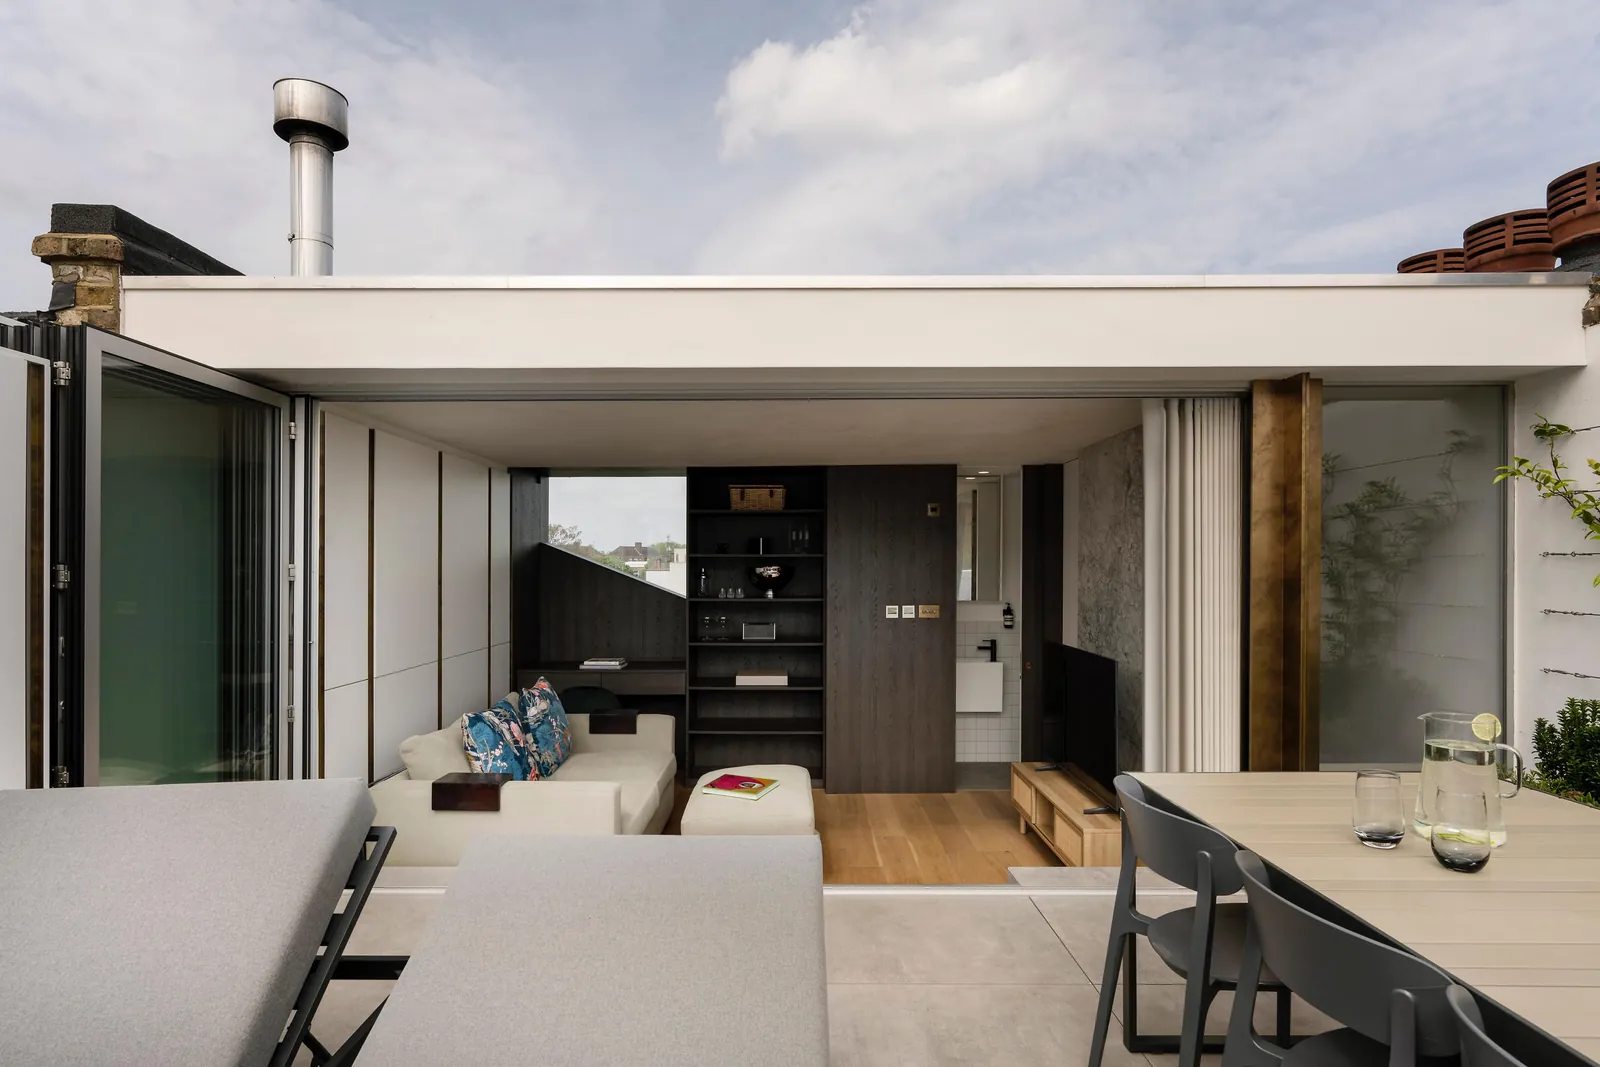
With the bifolds open, the living space and terrace work as one.
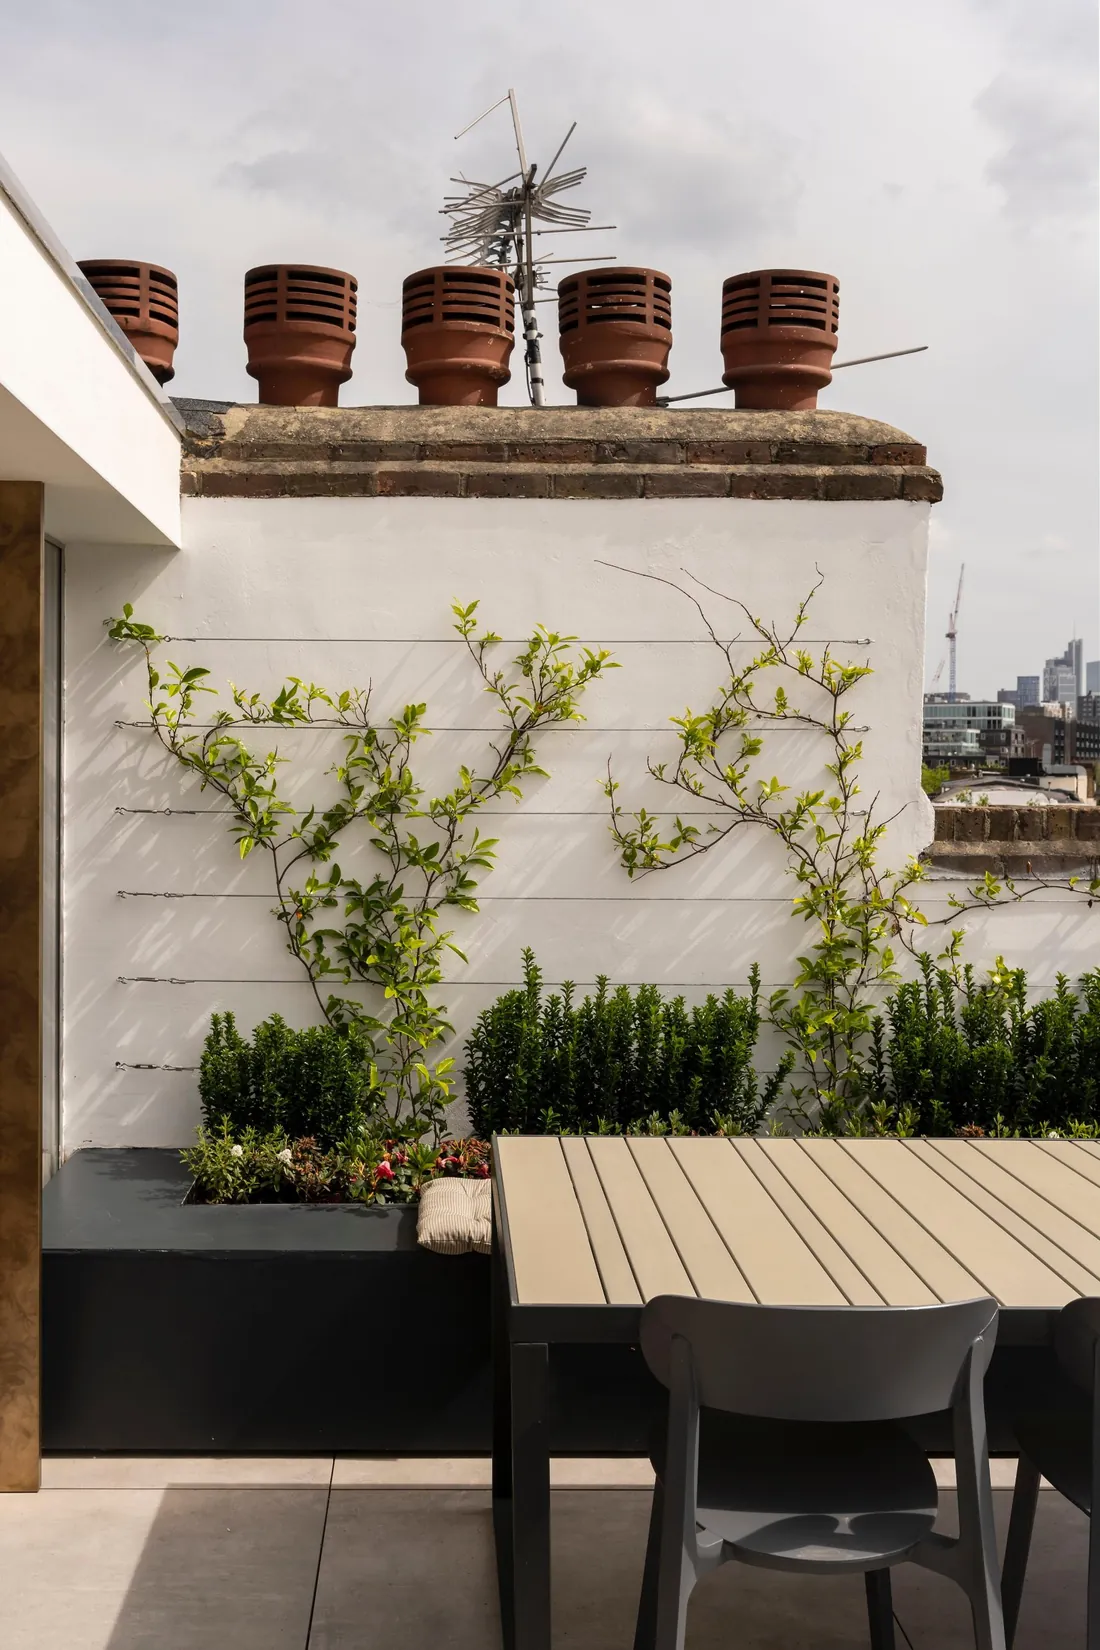
Built-in planters and climbers along the terrace wall. 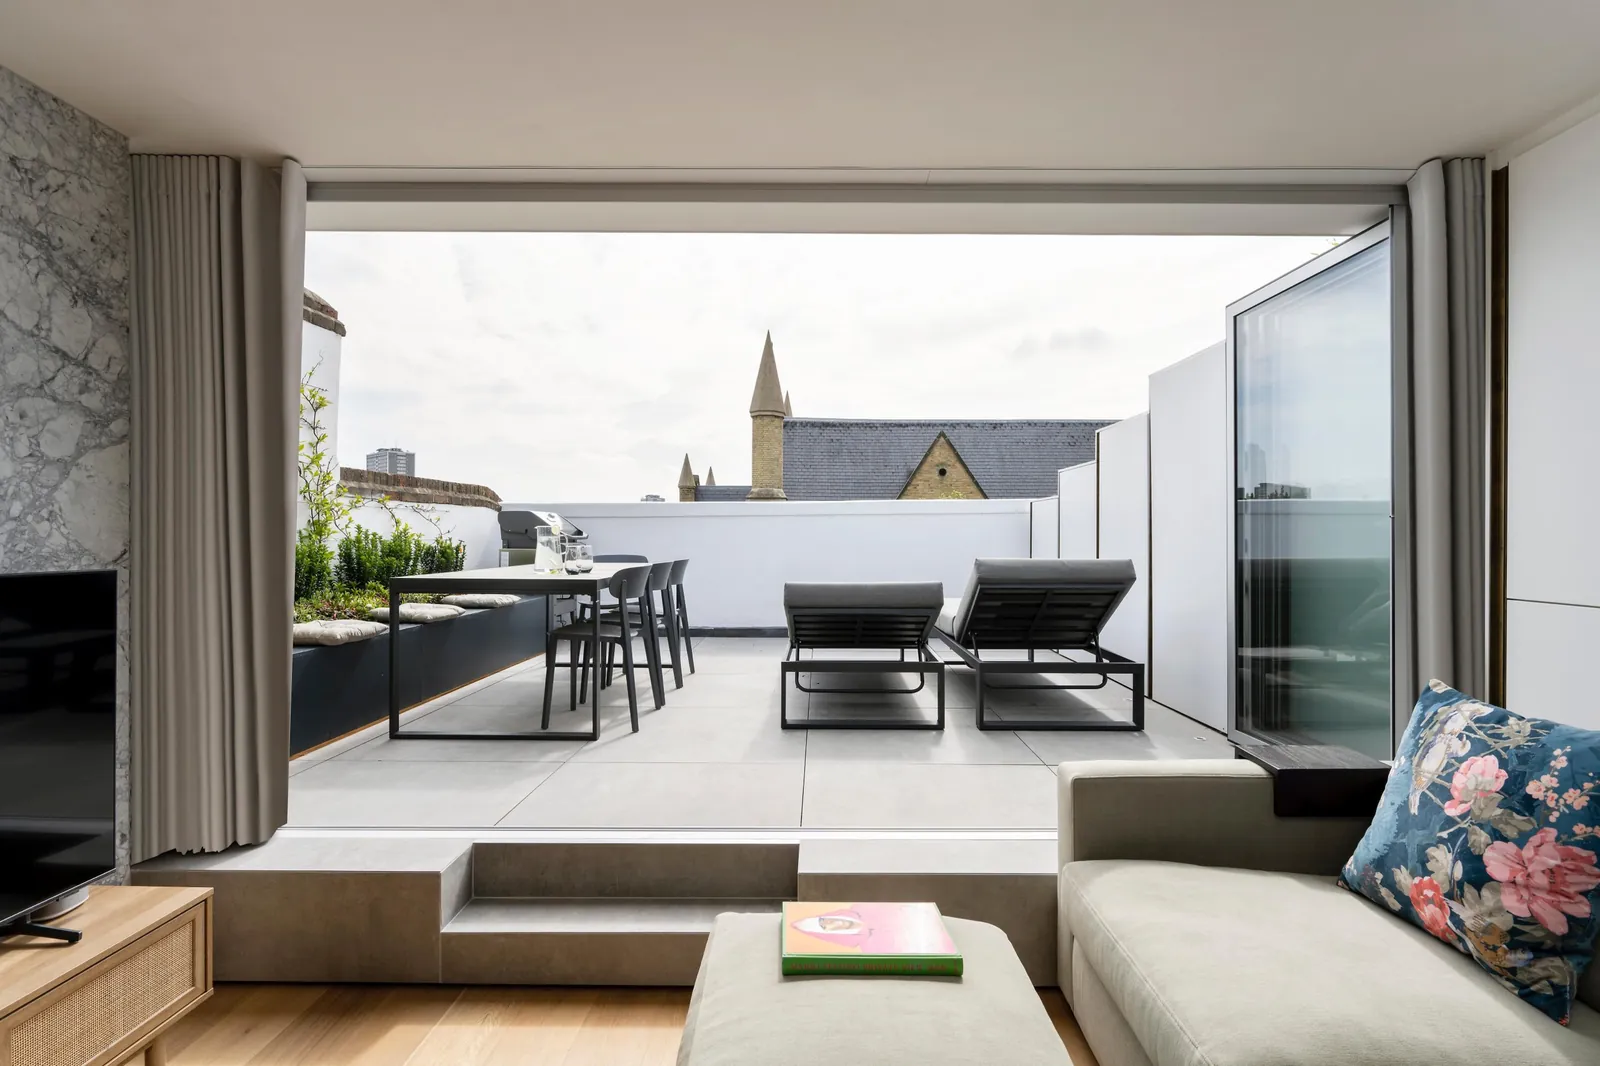
The view from the living space out to the roof terrace.
Planning a loft conversion?
Answer a few questions about your home and see what your design fees are likely to be.