Layout reconfiguration in Chelsea
A reworked layout with an open-plan kitchen and living space, a bespoke kitchen, period coving and a log burner.
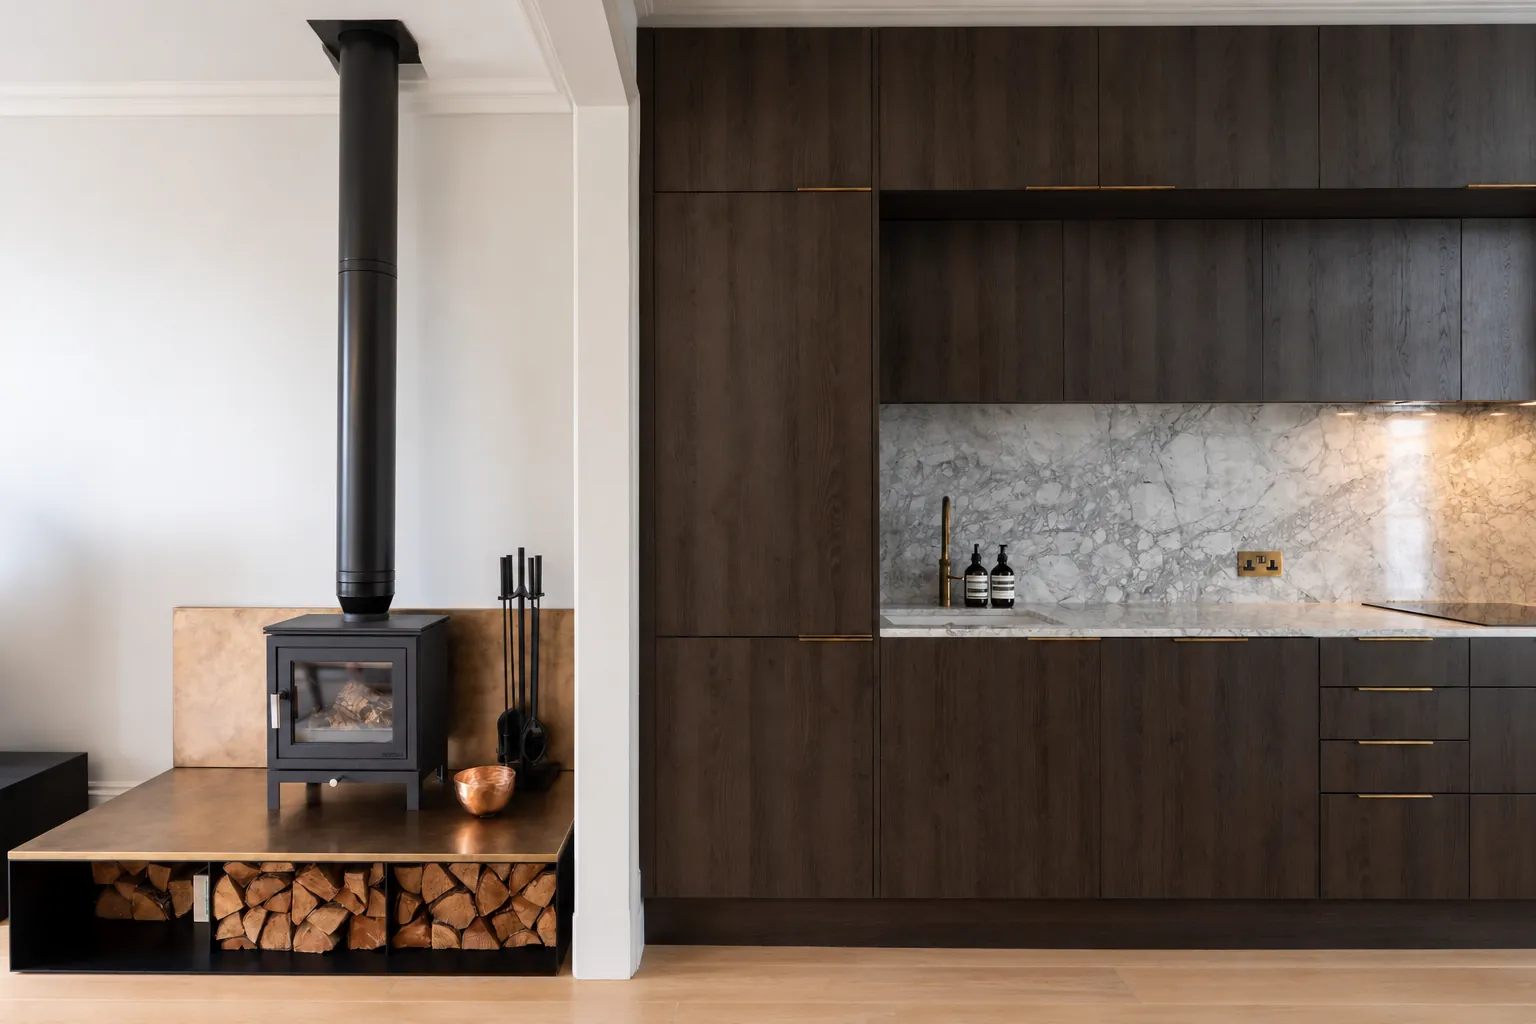
- LocationChelsea, London
- ProjectInternal layout reconfiguration
- Key featuresOpen-plan kitchen and living, bespoke kitchen, log burner
- PlanningPermission granted
The project
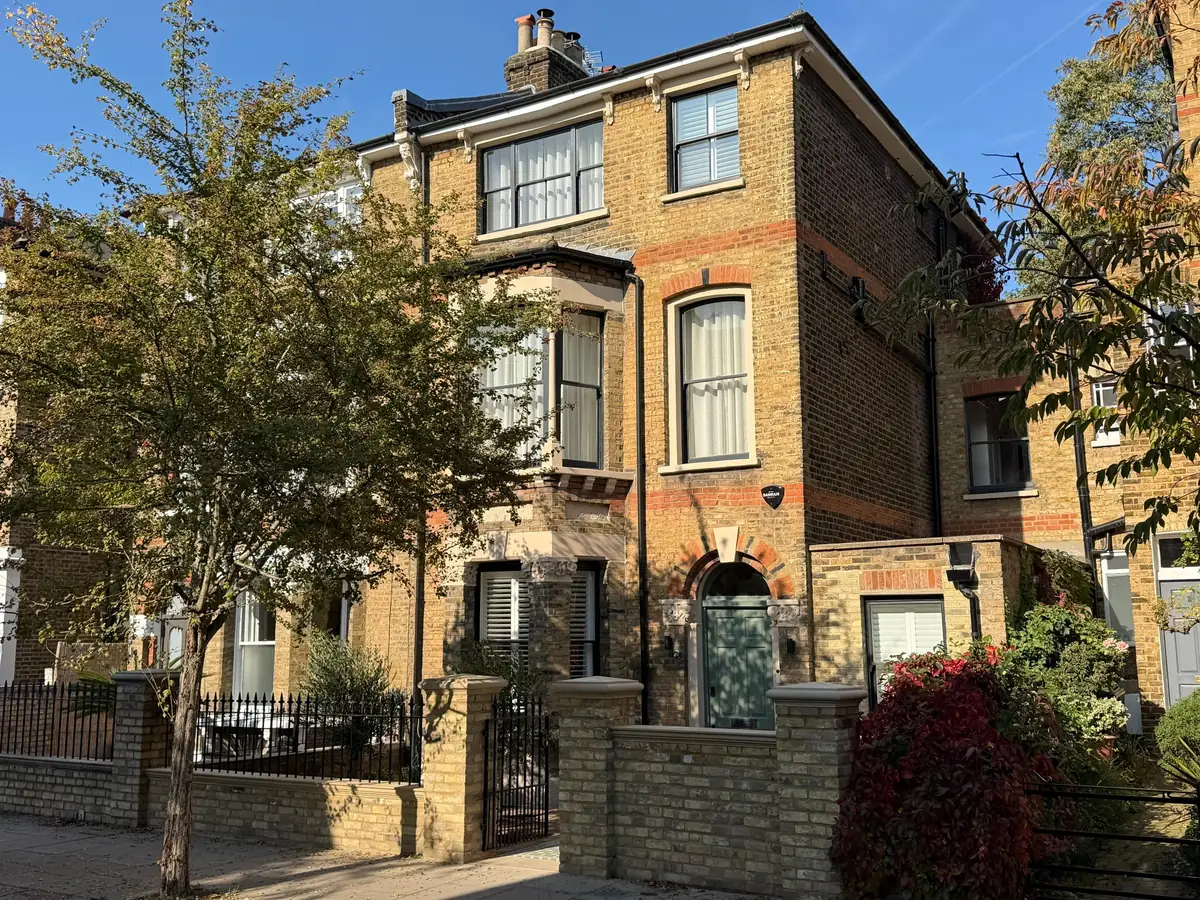
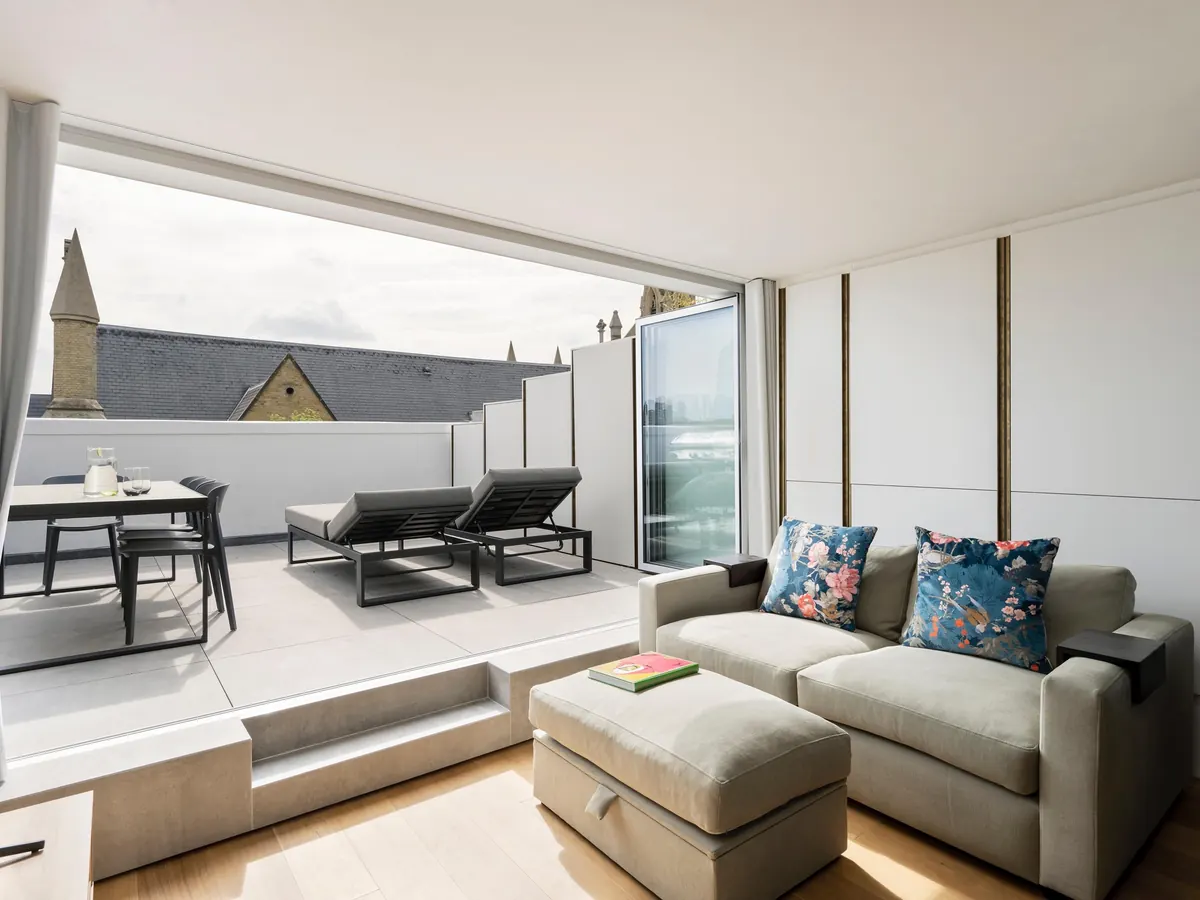
We reconfigured the layout of this Chelsea home to create one open-plan kitchen and living space.
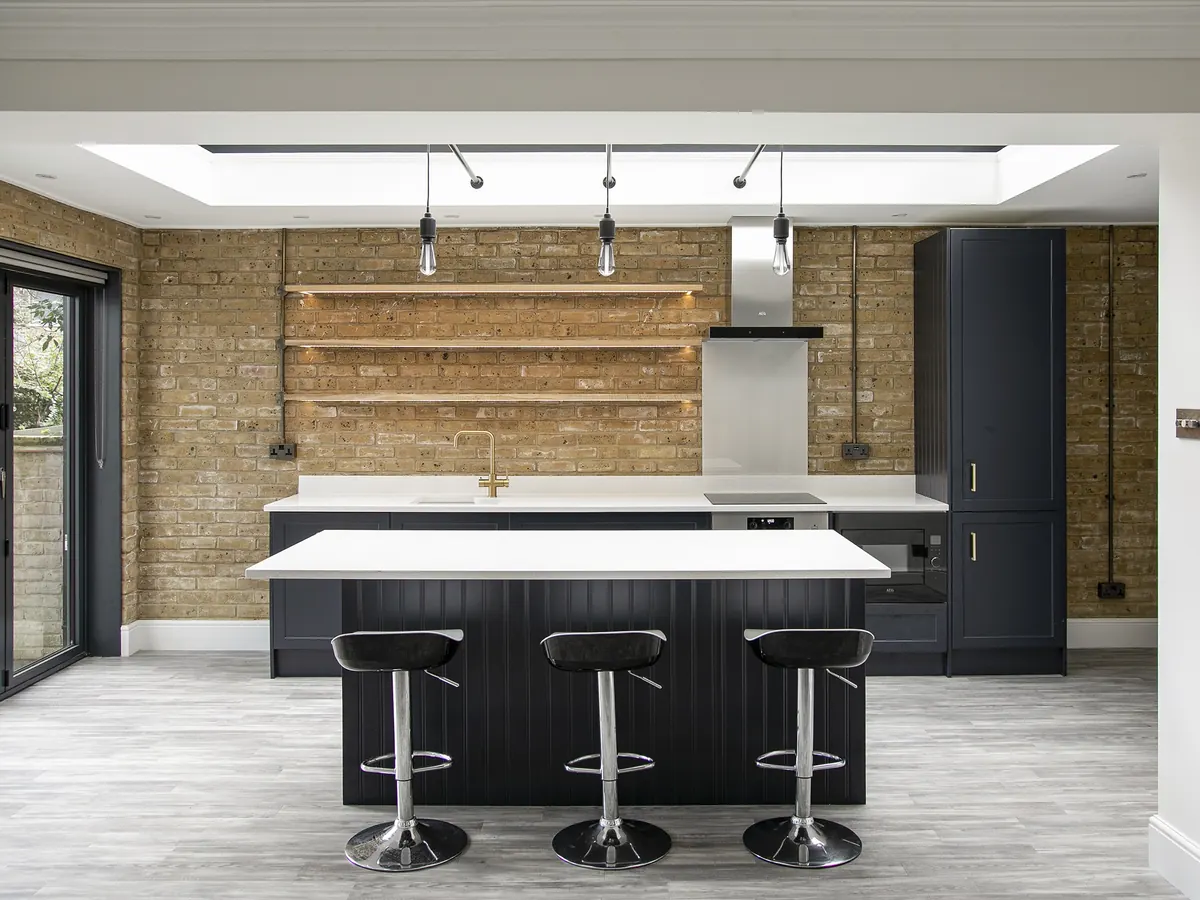
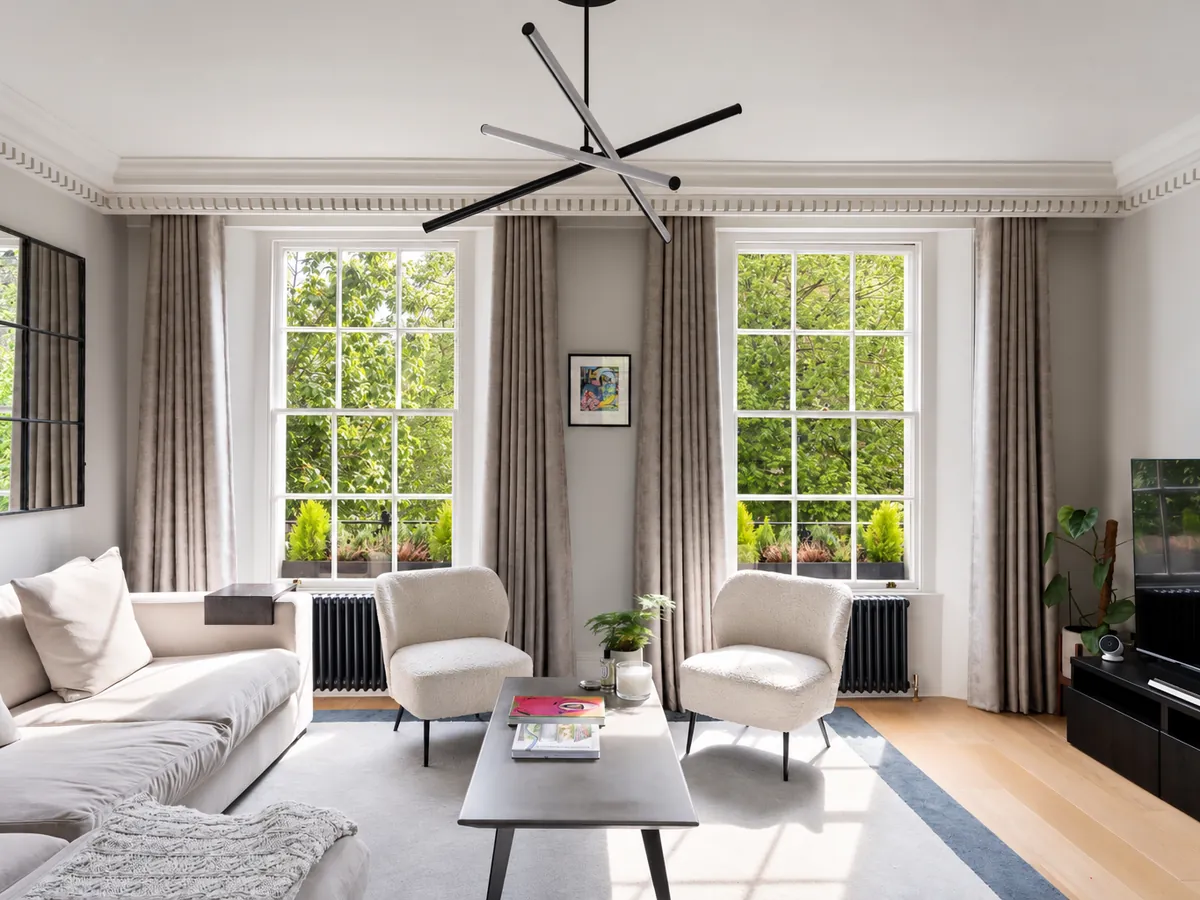
The bespoke kitchen runs the length of one wall in dark oak, with a marble splashback and integrated appliances, and a built-in banquette for dining by the window. The living side has period coving and a log burner on a raised plinth with a log store beneath.
- Internal layout reconfiguration
- New open-plan kitchen and living space
- Bespoke kitchen
- Period coving
- Log burner
- Planning permission granted
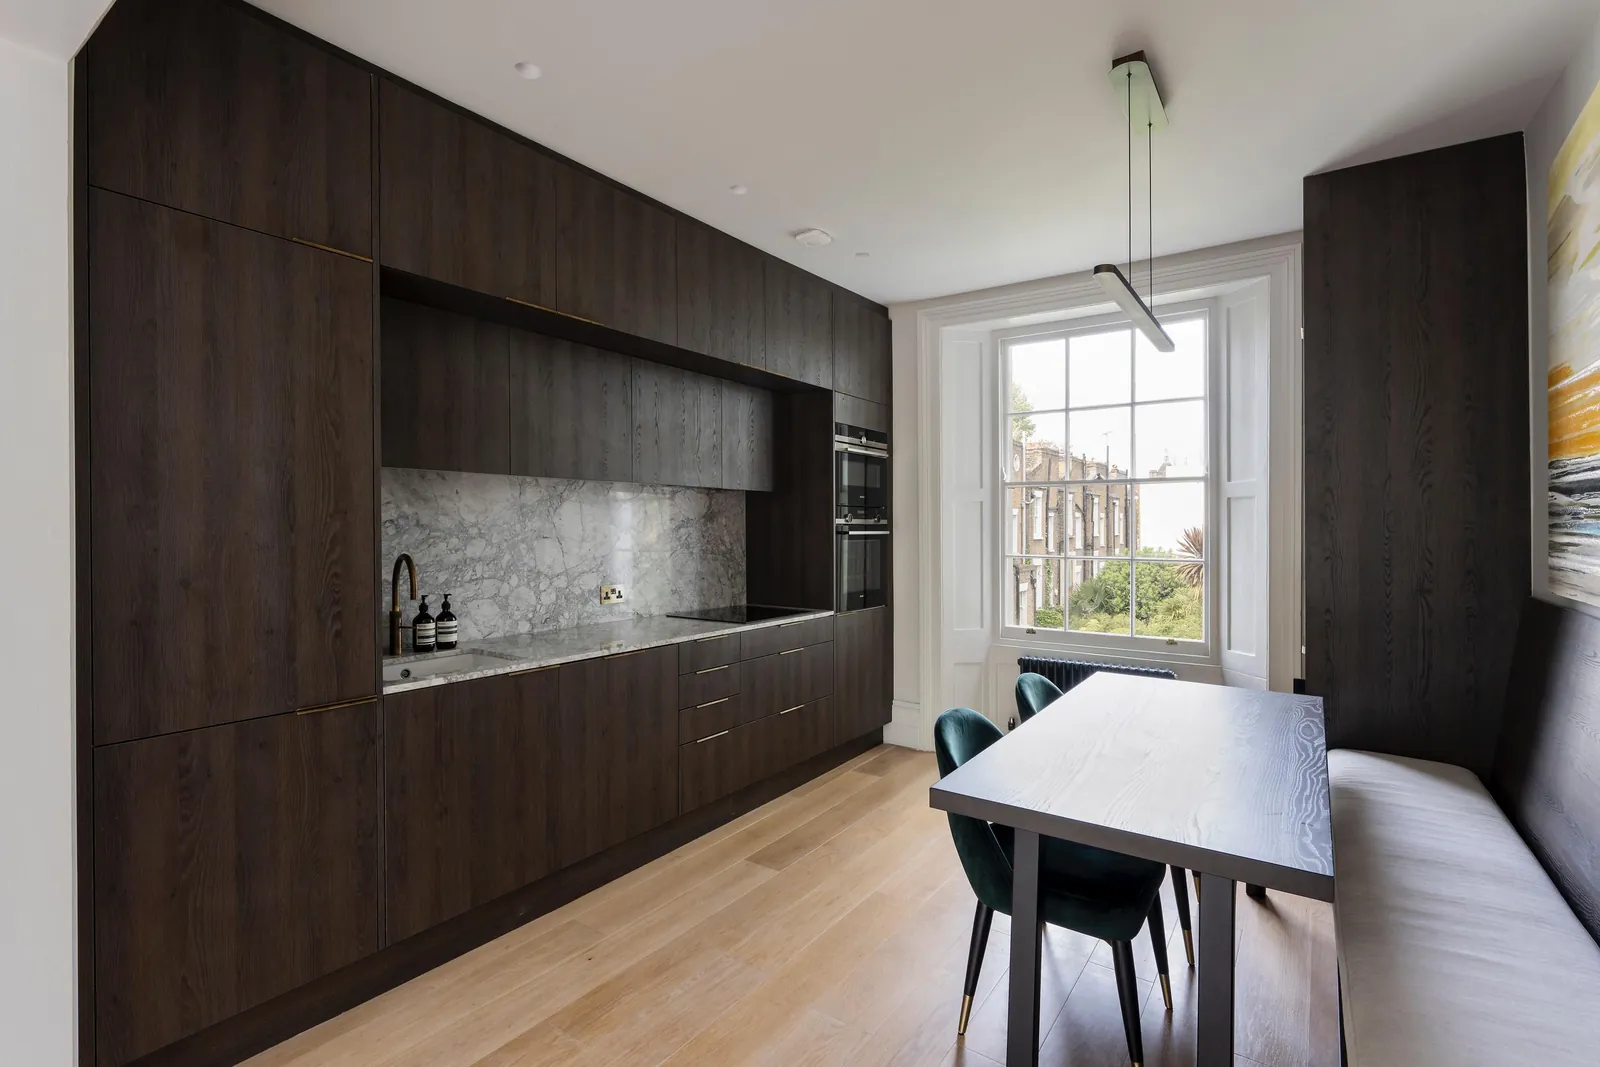
The bespoke kitchen runs the length of the room, with dining by the sash window.
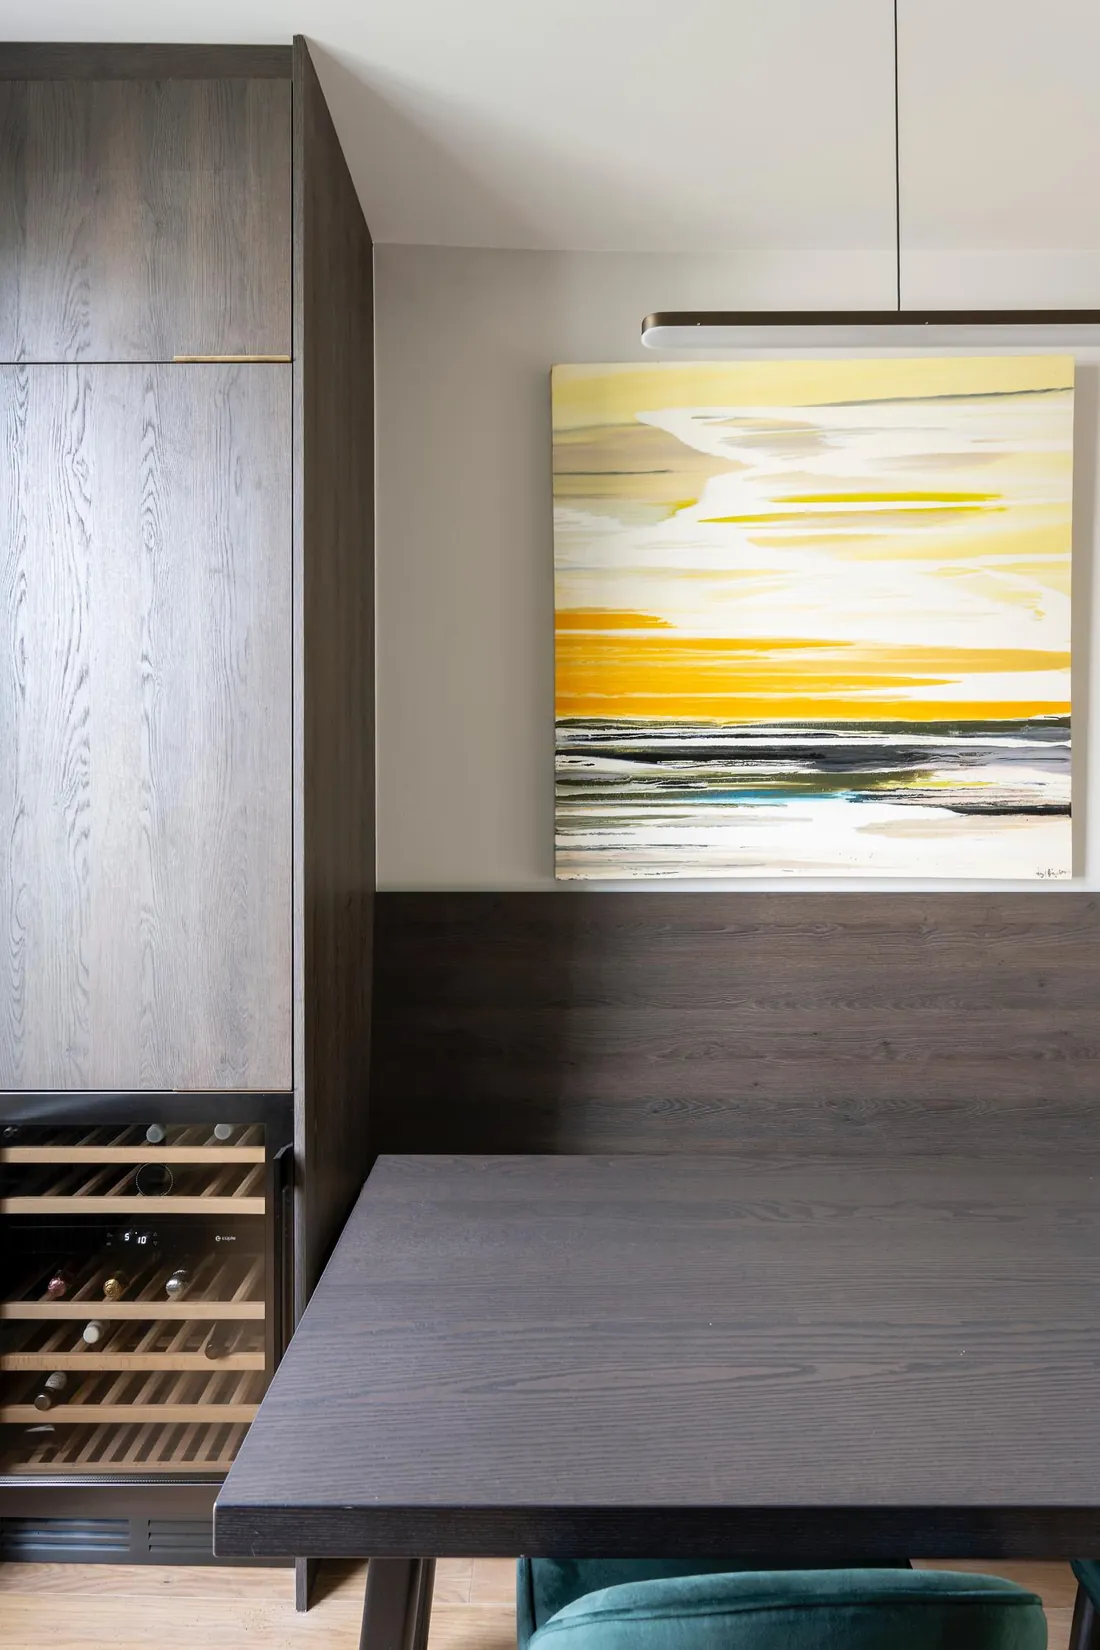
A built-in banquette next to tall units and an integrated wine fridge. 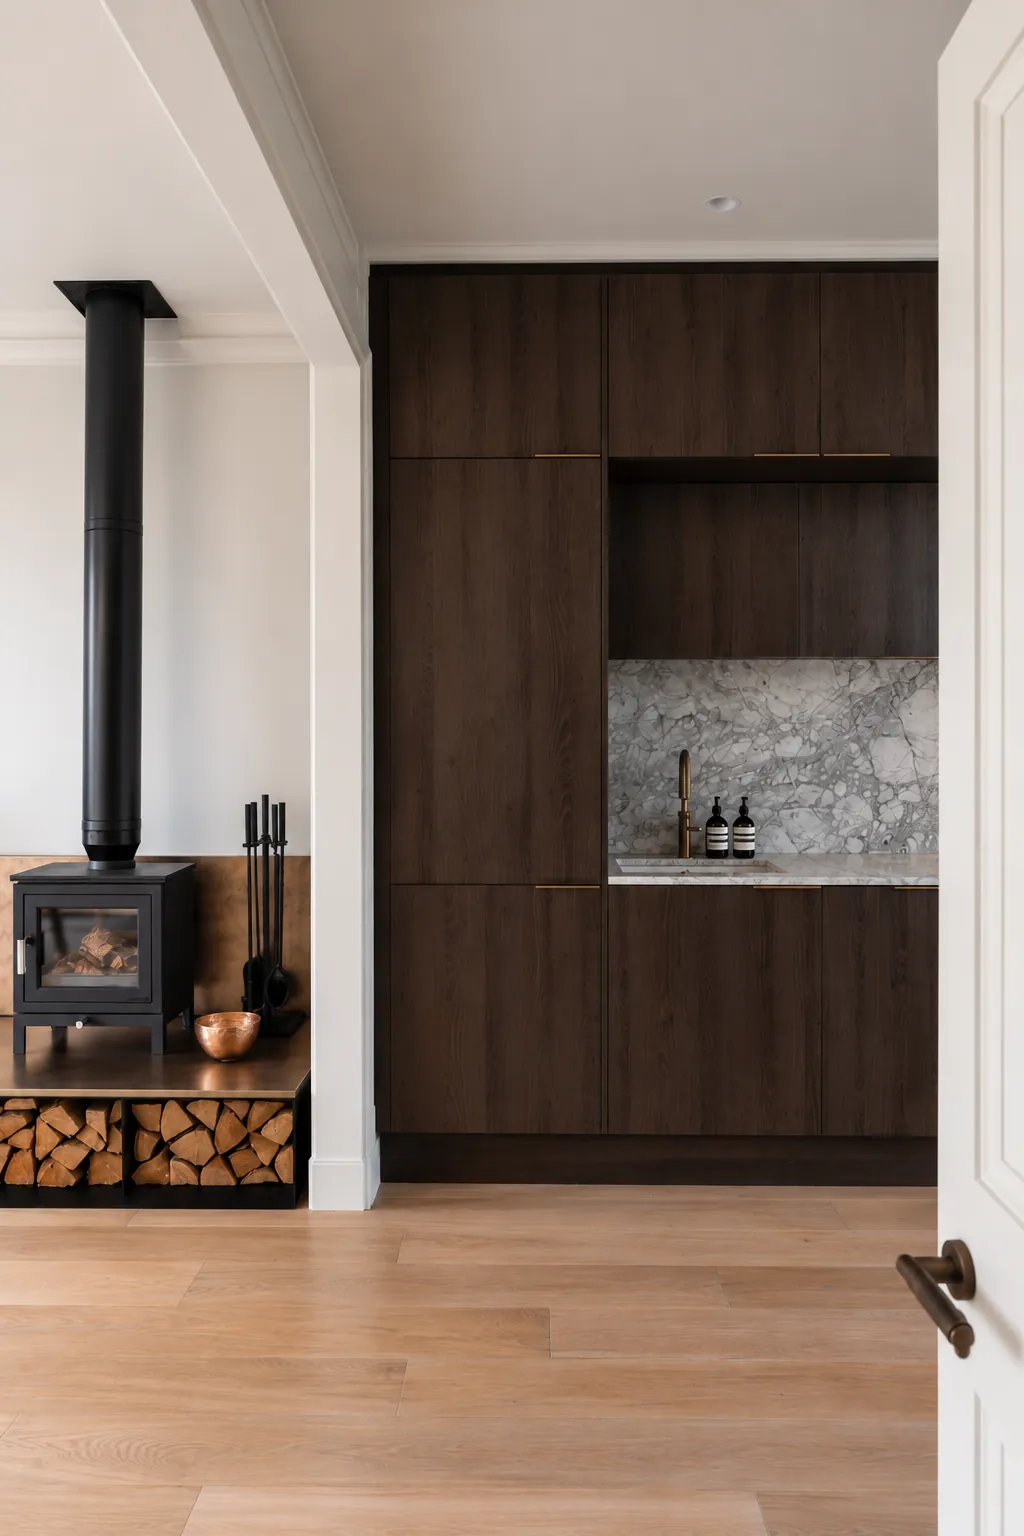
The log burner sits on a raised plinth beside the kitchen.
Planning a new layout?
Answer a few questions about your home and see what your design fees are likely to be.