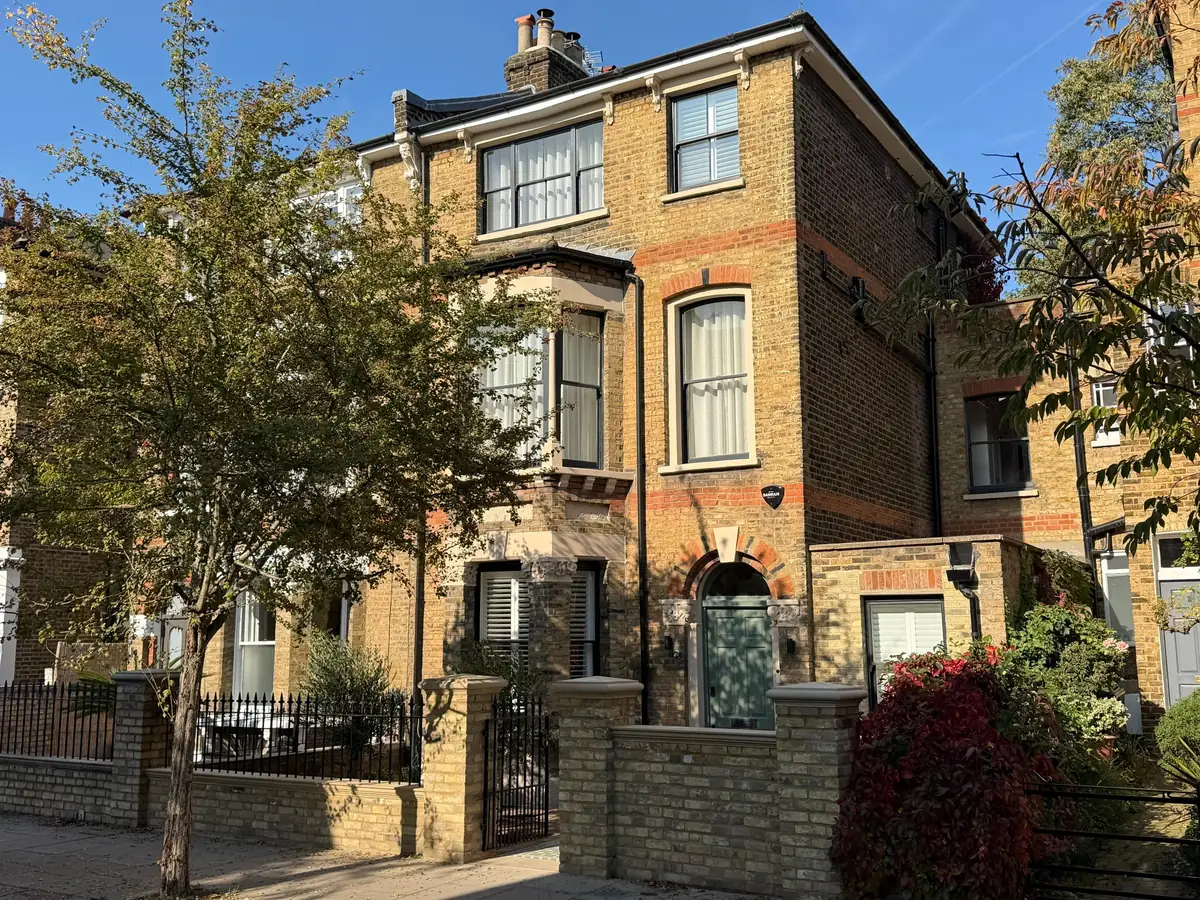
Rear extension in Fulham
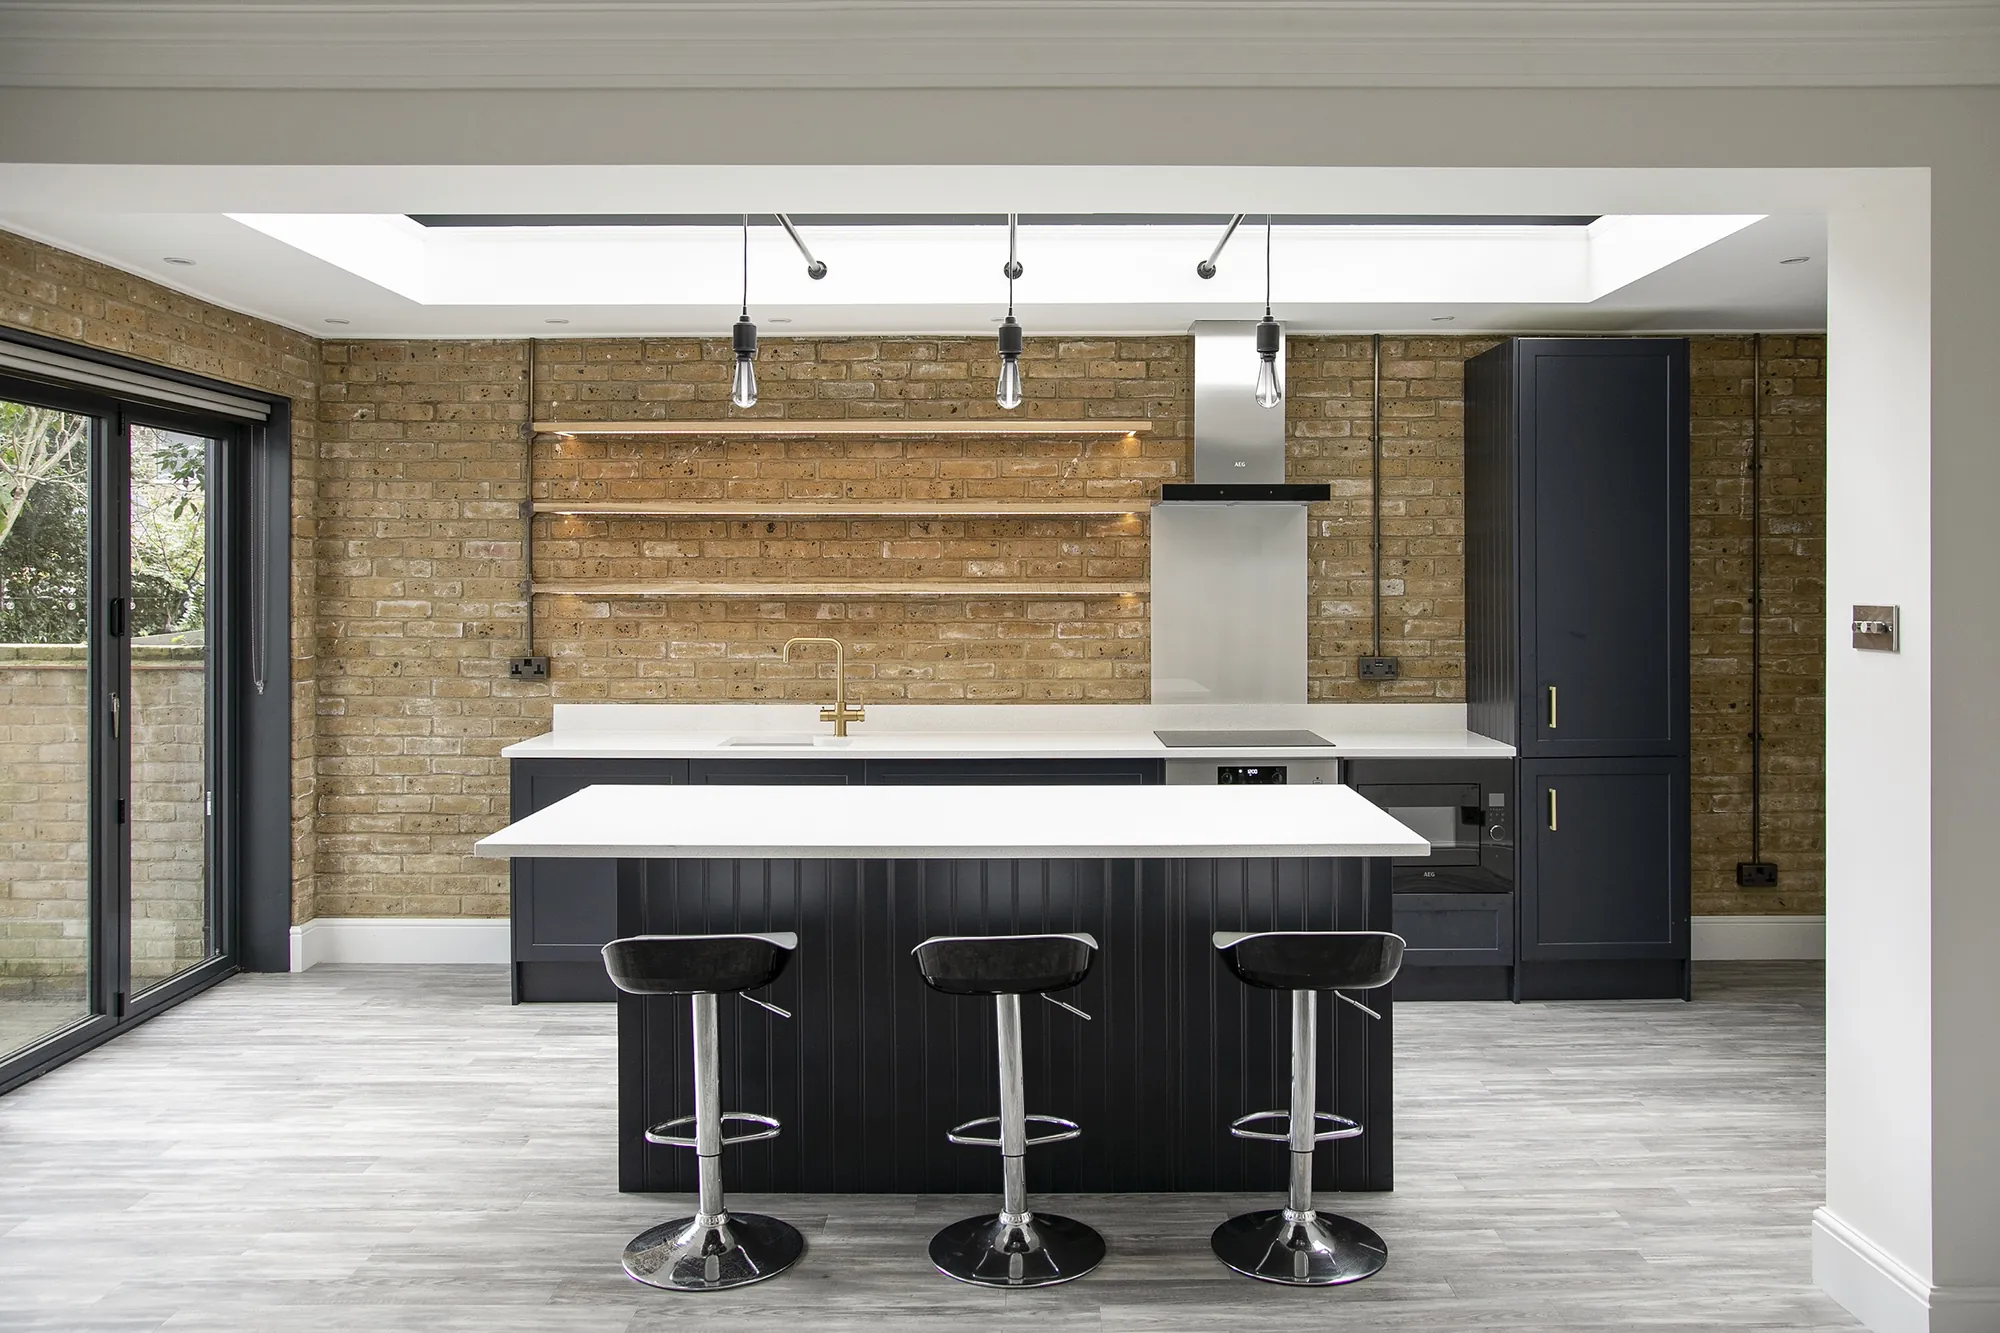
A single-storey rear extension with a lantern rooflight and bifold doors, and a ground floor reworked around a new kitchen.
- LocationFulham, London
- ProjectRear extension and internal renovation
- Key featuresLantern rooflight, bifold doors, kitchen island
- PlanningPermission granted
The project
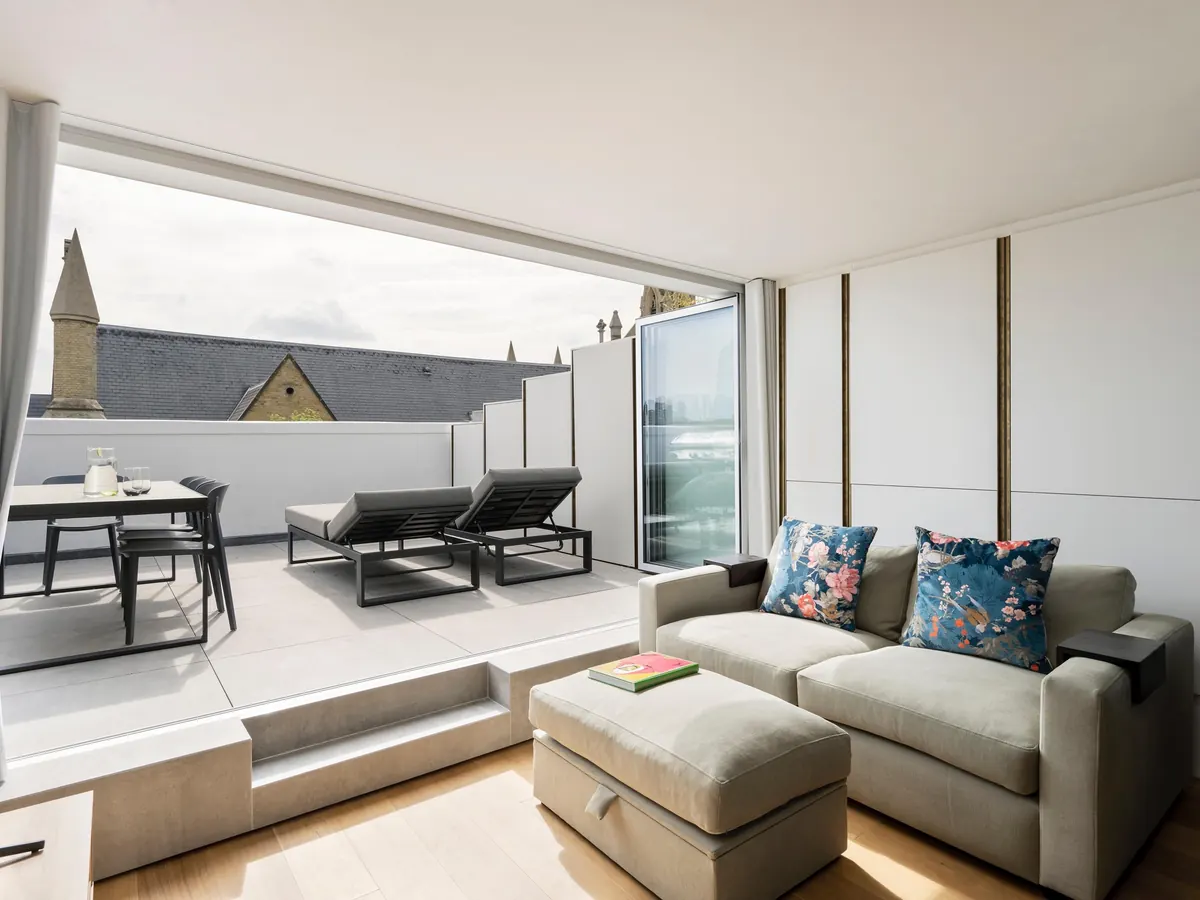
The rear extension adds space to the ground floor and opens the kitchen up to the garden. A lantern rooflight sits over the middle of the room and brings daylight deep into the plan, and bifold doors open the back of the house onto the garden.
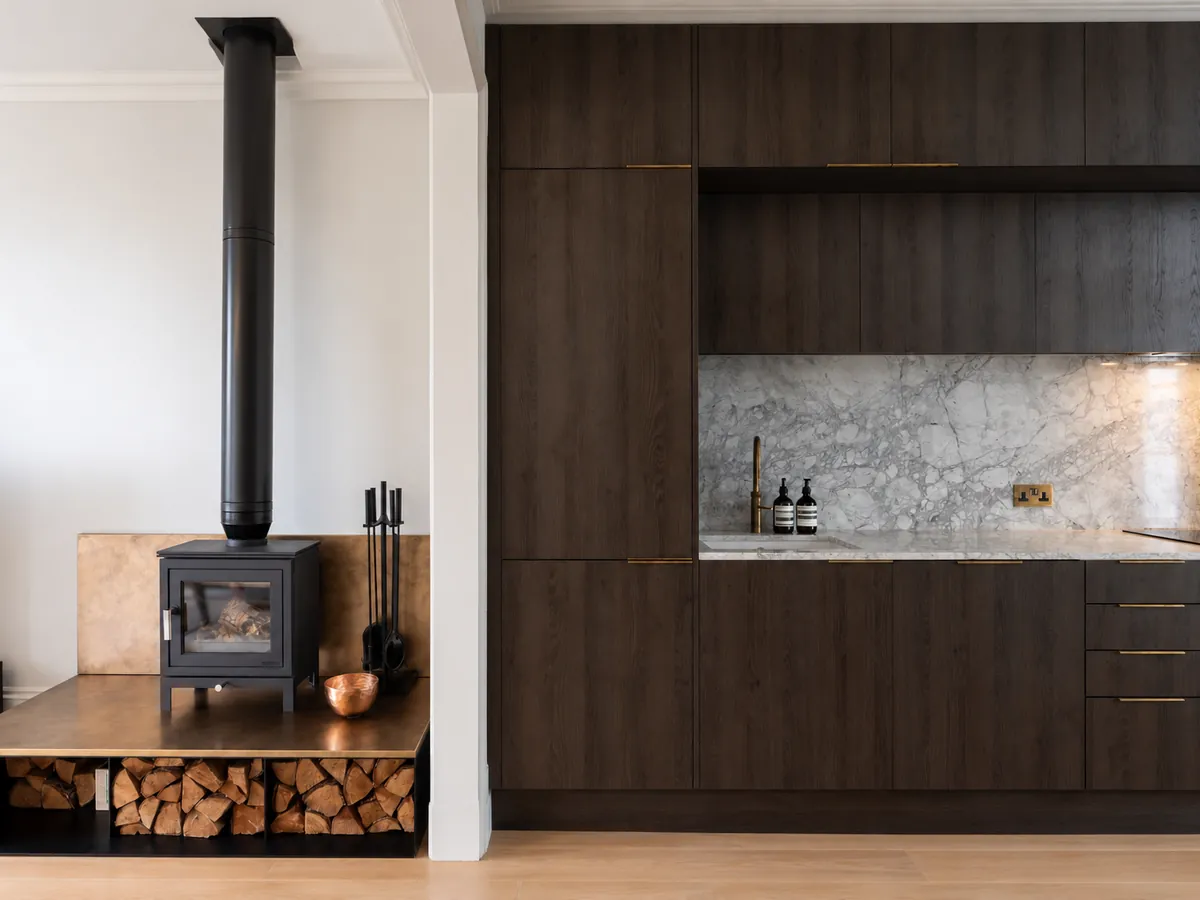
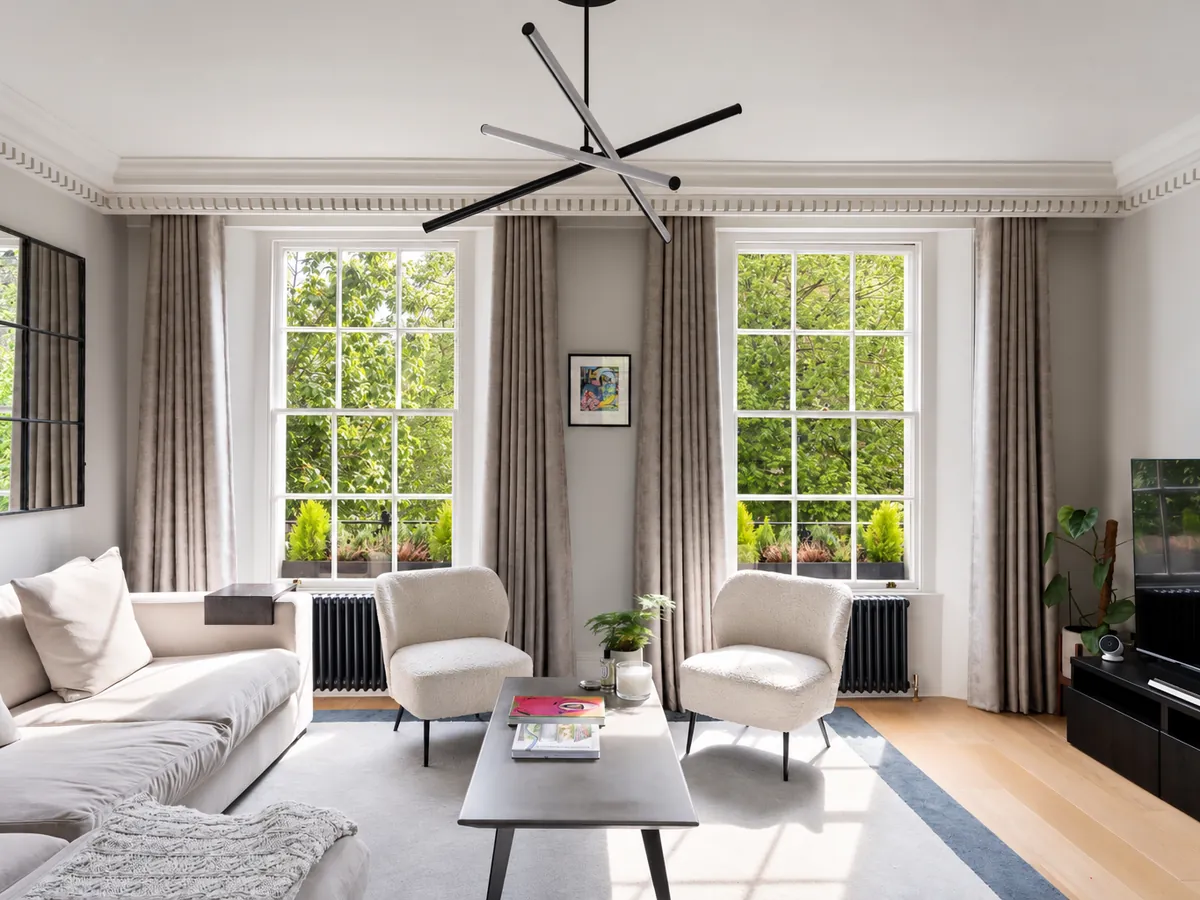
Inside, we reworked the ground floor around a new kitchen. An island with a breakfast bar gives the room a place to sit and eat, with the cooking run and tall storage along the walls behind it. The brickwork is left exposed, with oak shelves against it in place of wall cupboards.
- Single-storey rear extension
- Lantern rooflight over the kitchen
- Bifold doors to the garden
- New kitchen with an island and breakfast bar
- Exposed brickwork and open oak shelving
- Planning permission granted
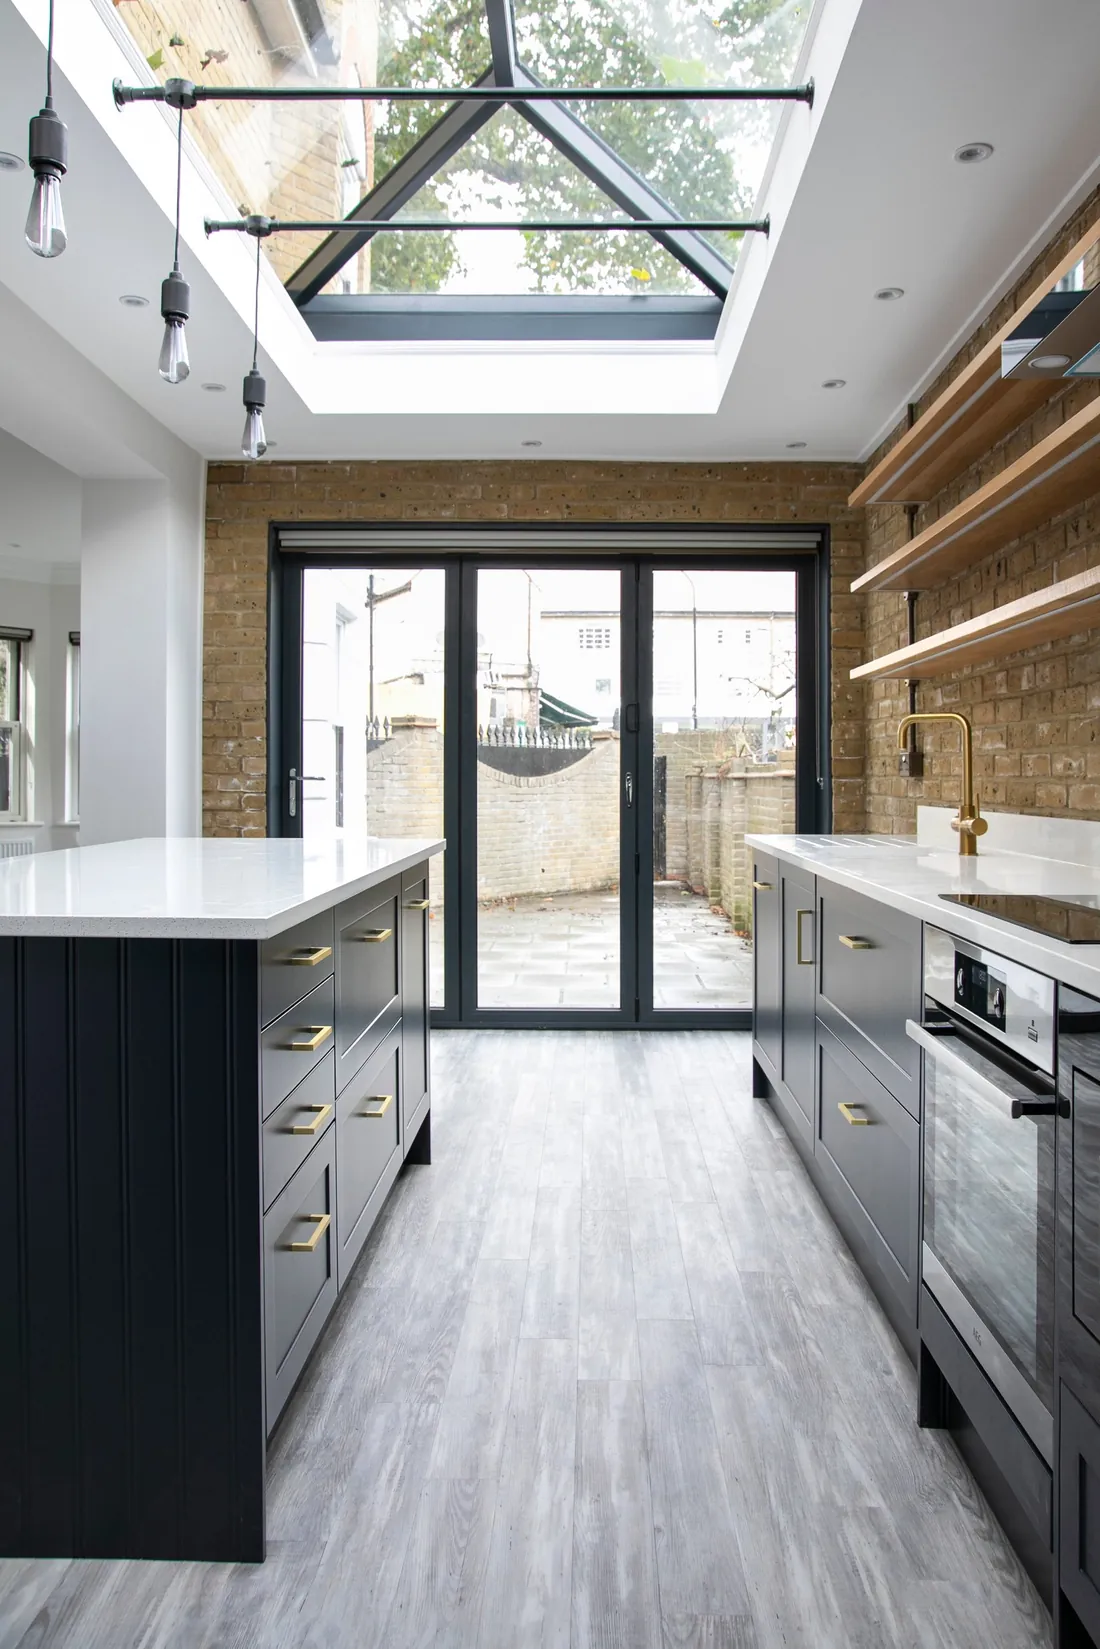
The lantern rooflight runs above the kitchen, with bifold doors to the garden at the end. 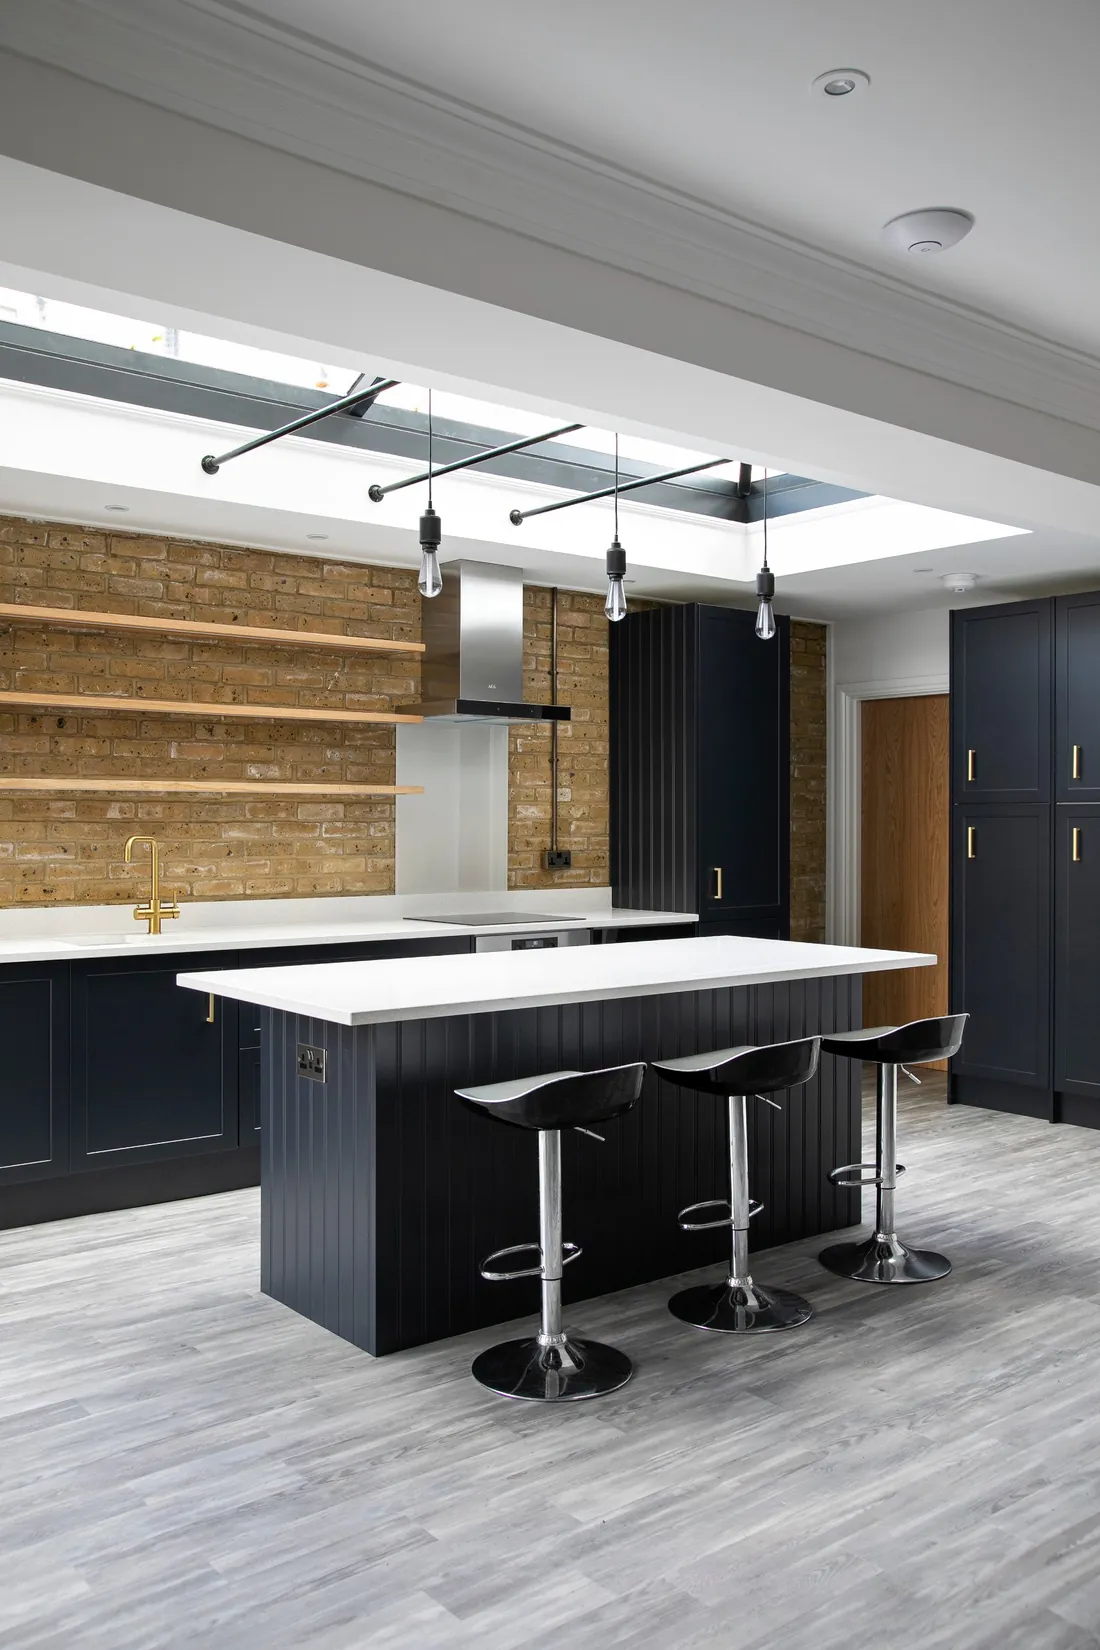
The island doubles as a breakfast bar. 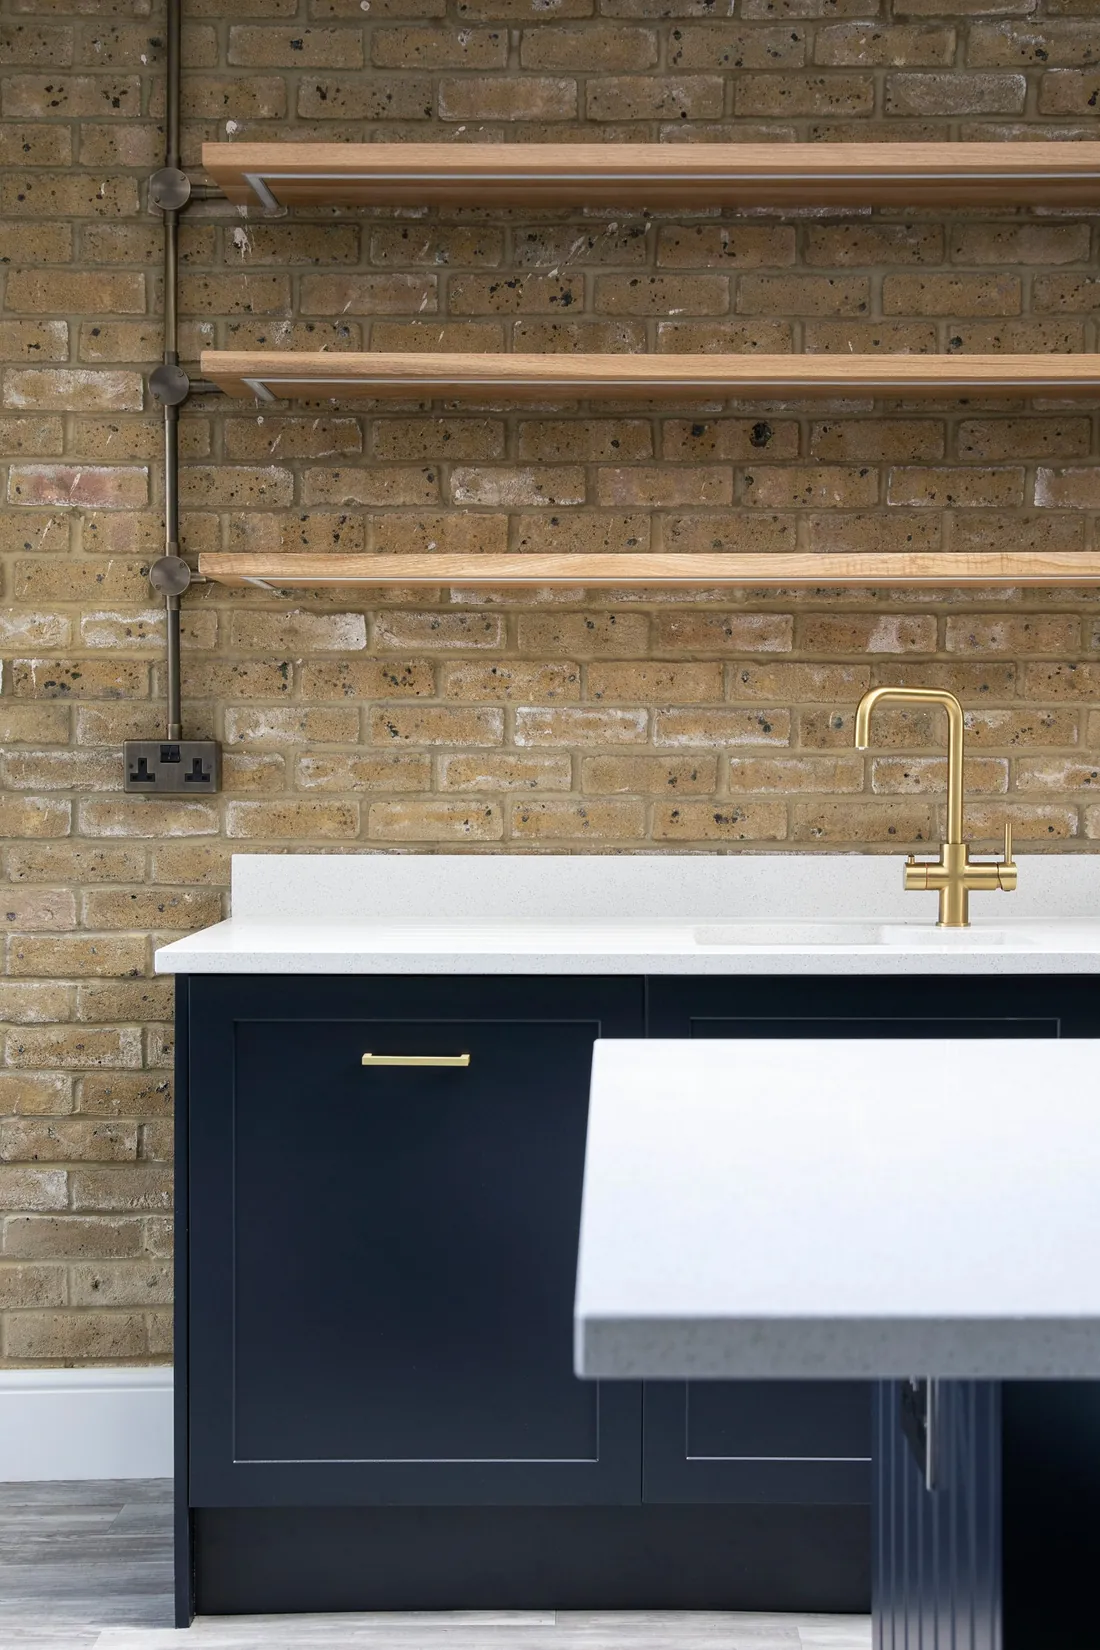
Exposed brickwork with oak shelves and brass fittings.
Planning a rear extension?
Answer a few questions about your home and see what your design fees are likely to be.